John Newcombe

BEDS3
BATHS2 full
SQUARE FEET2,188
MLS#10010878
STATUSActive
PROPERTY TYPEResidential - Single Family
SUBDIVISIONVillage at Riverbend
SCHOOLAnthony Wayne
Property Description
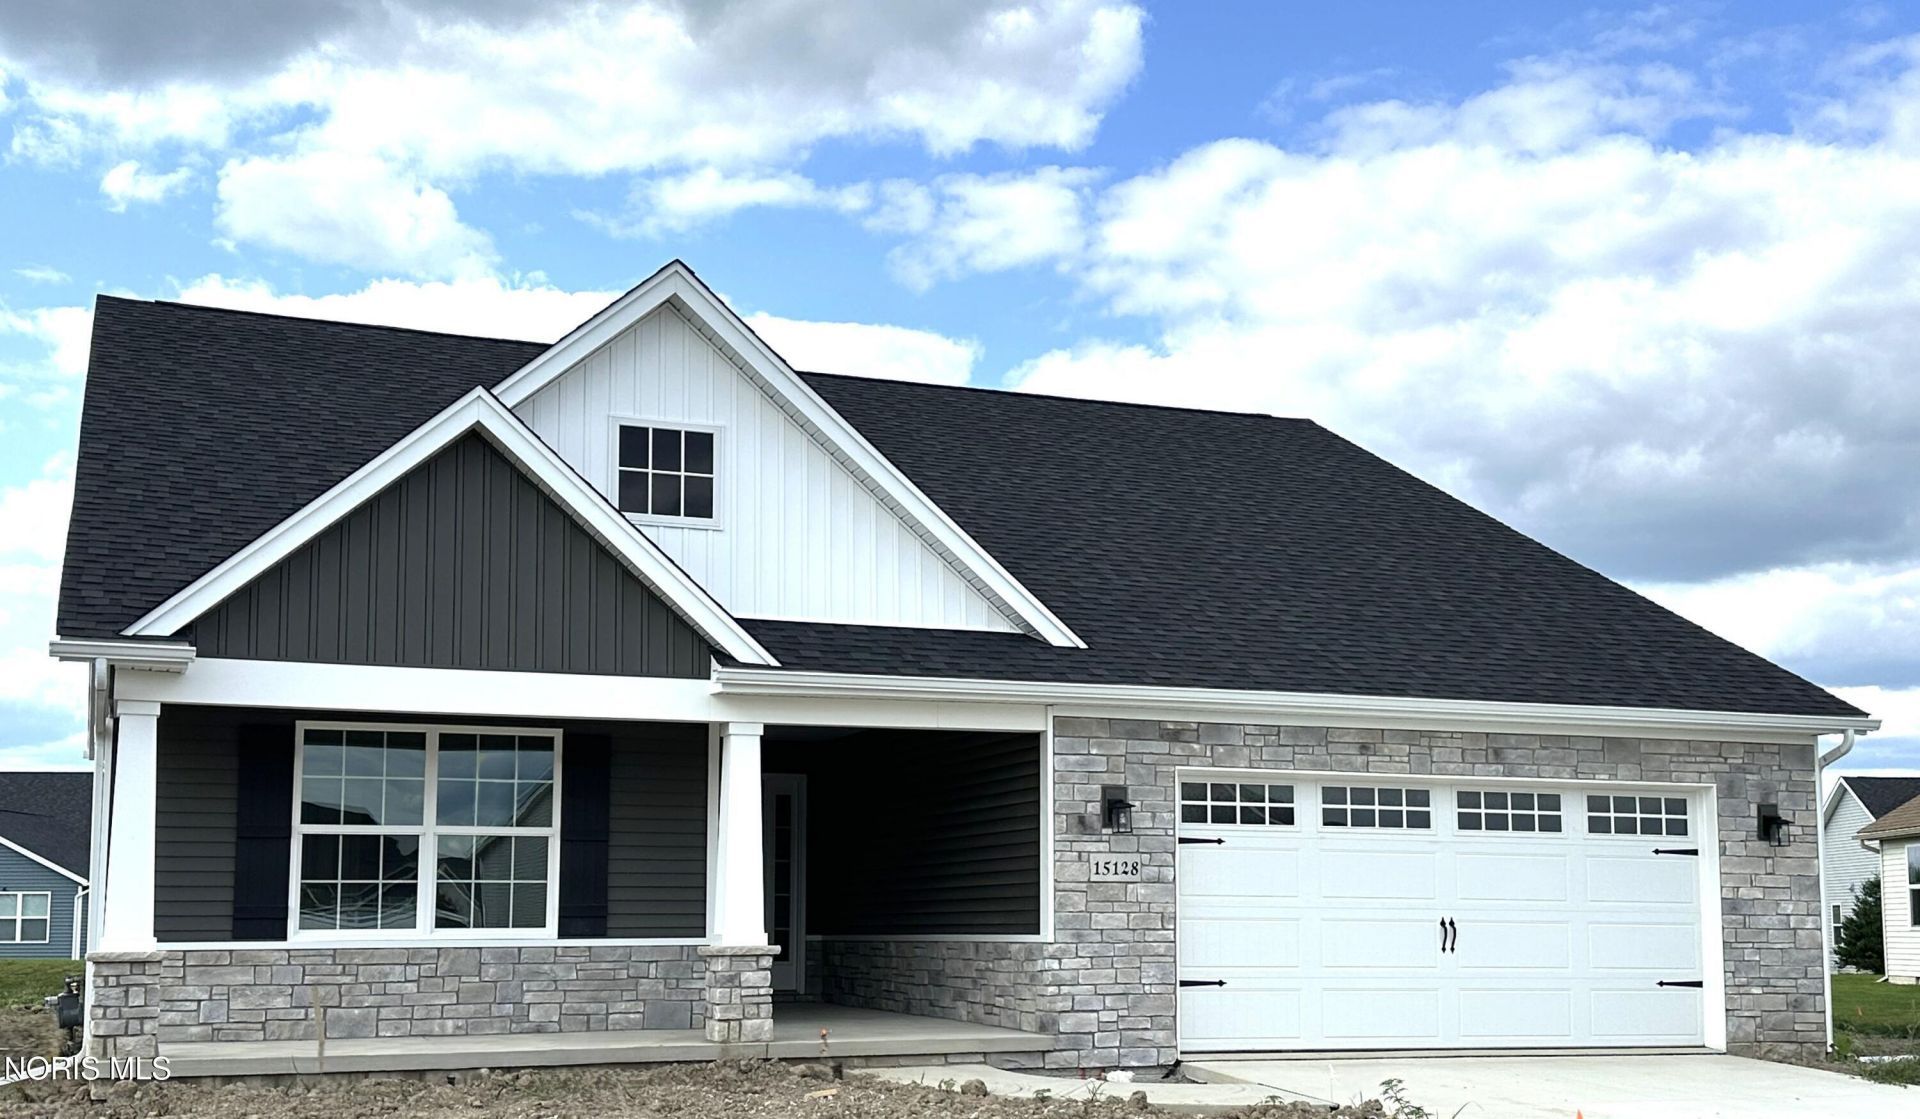
NEW CONSTRUCTION by McCarthy Builders. The BRECKENRIDGE floorplan situated on a larger than average lot, this thoughtfully designed home offers a perfect blend of style, comfort, and low-maintenance living. Features two-toned siding, a welcoming covered front porch and steps you into an open-concept layout with a 10' ceiling in the great room and cozy gas fireplace. The island kitchen is appointed with shaker cabinetry, quartz countertops, and classic subway tile backsplash ideal for both everyday living and entertaining. A bright sunroom extends the living space and leads to a covered rear porch and adjacent patio area. The spacious primary suite offers a private retreat with an ensuite bath and walk-in closet, while the larger guest bedroom and versatile third bedroom/den provide flexibility. Convenient main-floor laundry adds to ease of living. Upstairs, a generously sized finished loft and walk-in attic storage provide exceptional bonus space. HOA includes lawn care and snow removal, allowing for a truly low-maintenance lifestyle.
Property Features
Property Type: Residential - Single Family
Cooling: Ceiling Fan(s), Central Air
Fireplaces: 1
Garage: 2 car attached
Heating: Forced Air, Natural Gas
Home Style: Craftsman
Lot Size: 0.26 Acres
Roof Type: Shingle
Stories: 1.0
Year Built: 2026
Amenities
Double Vanity
Eat-in Kitchen
Entrance Foyer
Pantry
Primary Bathroom
Storage
Walk-In Closet(s)
Feature Descriptions
Appliances: Water Heater, Disposal, Electric Range Connection
Association Amenities: Other
Community Features: Curbs, Sidewalks, Street Lights
Exterior: Stone, Vinyl Siding
Fireplace: Blower Fan, Circulating, Gas, Gas Log, Living Room, Stone
Flooring: Carpet, Luxury Vinyl, Combination
Laundry: Electric Dryer Hookup, Main Level, Washer Hookup
Lot: Irregular Lot, Sprinklers In Front, Sprinklers In Rear
Lot Dimensions: 75X150
Parcel#: J38-100-5220-01-178.000
Parking: Concrete, Attached Garage, Garage Door Opener
Parking Notes: Concrete, Attached Garage, Garage Door Opener
Patio/Porch: Rear Patio, Covered Porch, Front Porch
Security: Carbon Monoxide Detector(s), Smoke Detector(s)
Sewer: Sanitary Sewer, Storm Sewer
Utilities: Electricity Connected, Natural Gas Connected, Sewer Connected, Water Connected, Underground Utilities
Water: Public
Window: Double Pane Windows, Window Screen(s)
Local Schools
High School: Anthony Wayne
Middle School: Fallen Timbers
Elementary School: Waterville
School District: Anthony Wayne
Listed By / Shown By
Listed By
Agency Name: Serenity Realty LLC
Agency Phone: 419-887-9006
Shown By
Agent Name: John Newcombe
Agent Phone: Cell: (419) 345-5947
Agency Title: Key Realty

Estimate Your Payment
Estimated Payment
$ 2,406.20 per month $2,281.19 Principal & Interest $0.00 Property Tax (data not provided by mls) $125.01 Homeowner's InsuranceChange Payment Information
Privacy Policy / DMCA Notice / ADA Accessibility


This site is hosted, designed and copyright
© 1994 - 2026 by
Delta Media Group, Inc. -- Patent Pending --
Agency License Information: 1-877-539-7589 | Ohio Lic# REC.2010002888 6800 W Central Ave #B, Toledo, OH 43617 | Michigan Lic# 6505366134 8040 Summerfield Rd, Lambertville, MI 48144 | Indiana Lic# RC52400106 3029 W Smith Valley Rd #211, Greenwood, IN 46142 | West Virginia LIC# 010306 Erin Rickman, Broker. 410 Market St #3, Parkersburg, WV, 26101 | Colorado LIC# EC.100108419 603 Rood Ave, Grand Junction, CO 81501 | Nevada LIC# B.0146350.LLC 9190 Double Diamond Pwky, Reno, NV 89521 | Florida LIC# CQ1073507 16638 Mooner Plank Cir, Wimauma, FL 33598 | Illinois LIC# 481014661 640 S Washington St. Suite 212, Naperville, IL 60540
Agent License Information: Brokerage/Company License Number: MI-65-05366134
15128 Sugar Maple Drive | MLS# 10010878
This single family home located at 15128 Sugar Maple Drive , Perrysburg, OH 43551 is currently listed for sale with an asking price of $428,600. This property was built in 2026 and has 3 bedrooms and 2 full baths with 2188 sq. ft. Sugar Maple Drive is located in the Village at Riverbend subdivision within the Anthony Wayne school district. Search Village At Riverbend real estate on johnnewcombe.ikeyrealty.com today.